
20 Narrow Hallway Makeovers: Smart Design Ideas for Small Spaces

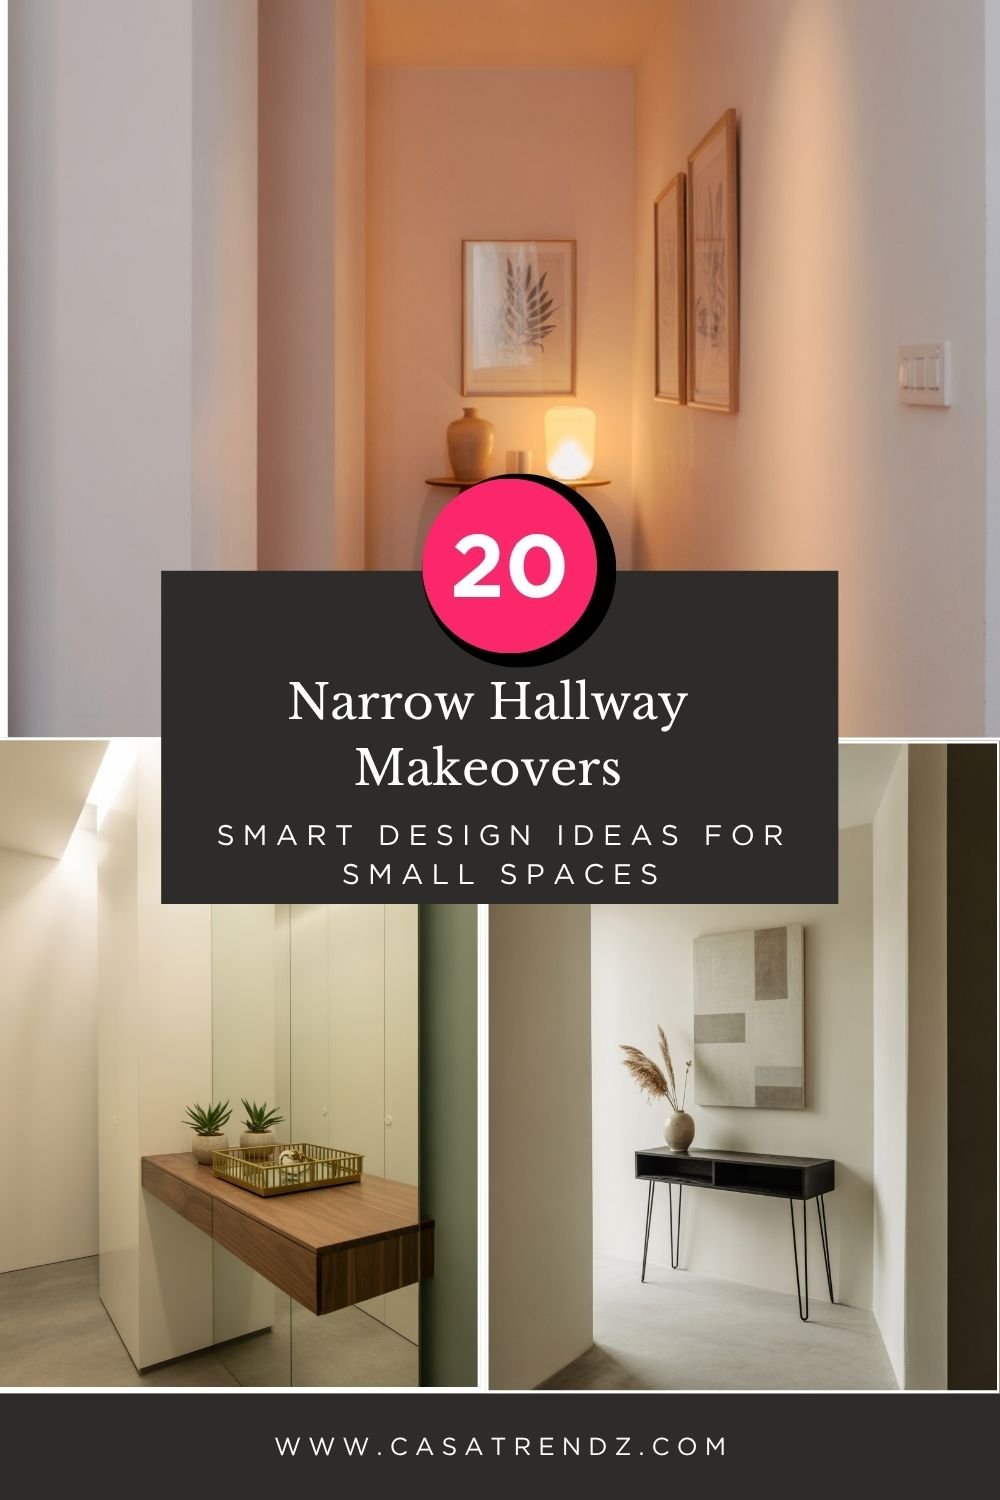
Narrow hallways are easy to ignore, but they are also one of the most used spaces in any home. You walk through yours several times a day, guests see it first when they step inside, and it connects every room together. When a hallway feels dark, cramped, or bare, the whole home feels smaller. The good news is that you do not need to knock down walls or spend a fortune to fix it. With smart color choices, the right lighting, slim furniture, and a few well placed details, even a hallway that is only 36 to 42 inches wide can feel bright, open, and genuinely welcoming.
This guide covers 20 narrow hallway makeover ideas that work in apartments, older homes, and new builds alike. Each idea includes practical measurements, materials, and step by step tips so you can actually do it, not just admire it. Start with one or two changes, such as paint and lighting, and you will notice a difference the same weekend. Then add storage, art, or a runner as time and budget allow. A hallway that works hard and looks good is completely within reach, no matter how tight the space is.
If your entry area needs attention too, you will find matching ideas in our modern entryway ideas and entrance hall decor ideas, which pair beautifully with the hallway tips below.
1. Light and Bright Walls
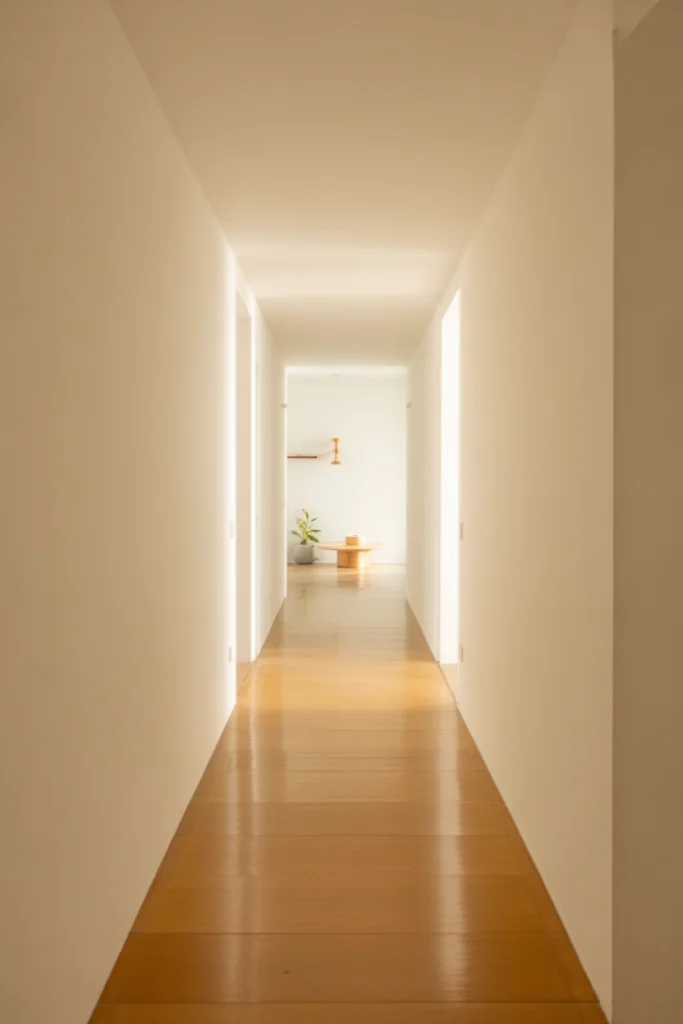
Paint is the fastest and cheapest way to open up a narrow hallway. Light colors such as warm white, soft cream, pale greige, or a whisper of sage reflect both daylight and lamplight, which makes walls feel farther apart. A good starting point is a warm white with a light reflectance value above 85, for example Benjamin Moore White Dove or a similar soft white. Paint the walls, trim, and ceiling in the same family of tones so there are no harsh lines breaking the space in half.
For a hallway with little natural light, keep the finish in mind. Eggshell or satin on walls is easy to wipe clean, while semi gloss on trim bounces a little extra light. If you want depth without darkness, paint one long wall a shade lighter than the other, or add a soft tonal stripe on the lower third of the wall. Keep decor minimal after painting, because a clean light backdrop is what lets the rest of your hallway shine. One gallon usually covers about 350 square feet, which is often enough for two coats in a standard hallway.
2. Strategic Lighting
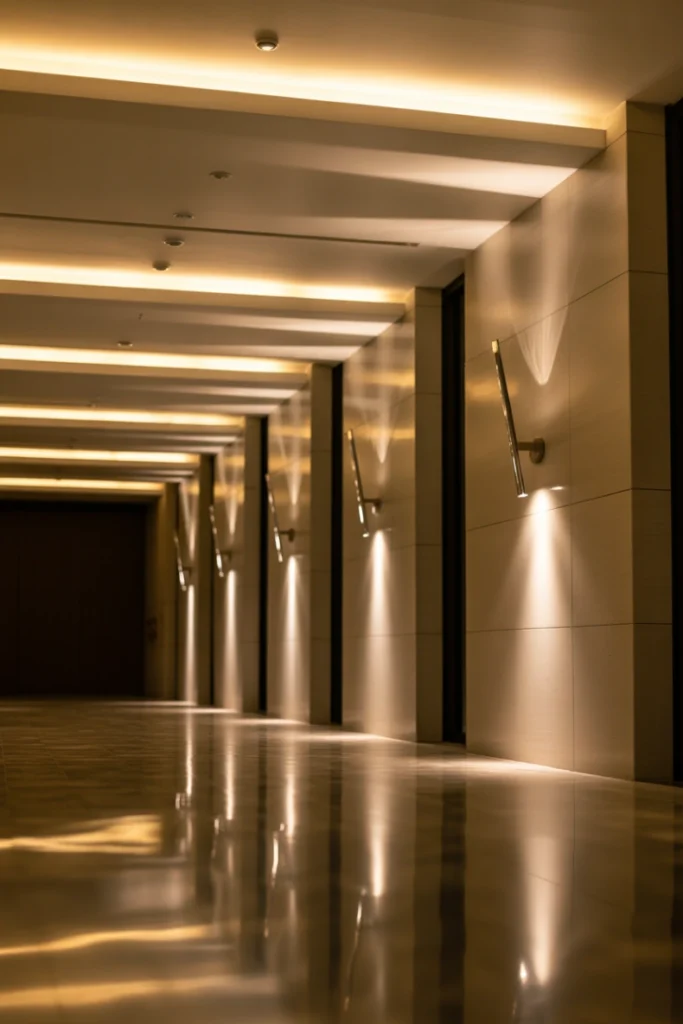
Most narrow hallways suffer from a single dim ceiling fixture in the middle, which leaves both ends in shadow. Replace it with a layered plan. Start with recessed lights or slim flush mount fixtures spaced every 4 to 6 feet along the ceiling, so light is even from door to door. Then add wall sconces or LED strip lighting under a picture ledge for warmth at eye level. Aim for warm white bulbs around 2700K to 3000K, which feel cozy rather than clinical.
Put the ceiling lights on a dimmer switch. Bright light is useful when you are cleaning or carrying bags, while a softer setting in the evening makes the hallway feel calm and inviting. If you cannot add new wiring, plug in picture lights, battery operated LED strips, or a slim floor washer at the far end to pull the eye forward. Light at the far end of a hallway is a simple trick that makes the whole corridor feel longer. For more inspiration on lighting placement, see our hallway decor ideas, where lighting and mirrors work together to brighten tight entries.
3. Use Mirrors to Expand Space
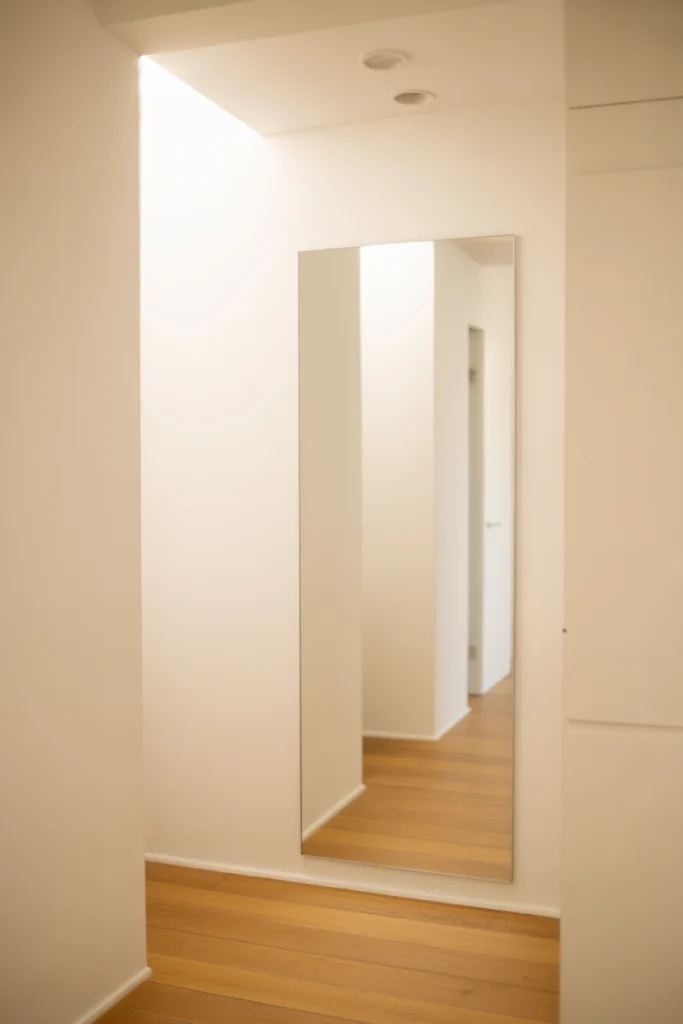
A mirror is the oldest trick for a narrow hallway because it genuinely works. A large mirror reflects light and the opposite wall, which fools the eye into seeing twice the width. Hang one full length mirror, about 24 by 60 inches, on the long wall, or group three smaller mirrors in a neat row. Place the mirror opposite a window, a glass door, or a light fixture so it has something bright to reflect.
Choose a slim frame in brushed brass, matte black, or natural wood to match your home, and hang the center of the mirror at about 57 to 60 inches from the floor, which is standard eye level. In a very narrow hallway, avoid a frame that sticks out more than 1 inch from the wall. A frameless or beveled edge mirror works well too and keeps the look clean. Wipe it weekly, because fingerprints and dust show up fast at close range in a hallway.
4. Wall-Mounted Storage
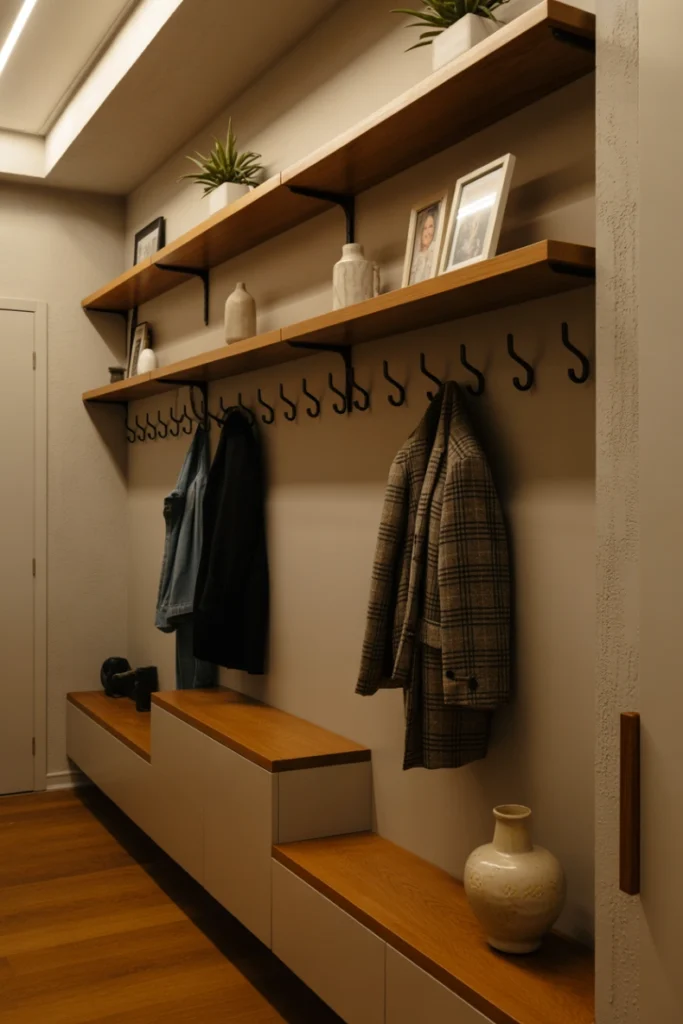
Floor space is precious in a narrow hallway, so move storage onto the wall. A row of sturdy hooks at 60 to 66 inches high holds coats and bags without blocking the walkway. Above them, a slim floating shelf about 6 to 8 inches deep gives you a place for keys, mail, and a small plant. For shoes, a wall mounted cabinet no deeper than 8 inches keeps pairs hidden and the floor clear.
Install hooks and shelves into wall studs or use heavy duty drywall anchors rated for at least 20 pounds each, since coats and bags add up quickly. Label a small basket or tray on the shelf for each person in the household, so keys and sunglasses always land in the same spot. The goal is a hallway you can walk through without sidestepping shoes, and wall storage is what makes that possible in under an hour of work.
5. Runner Rugs for Warmth
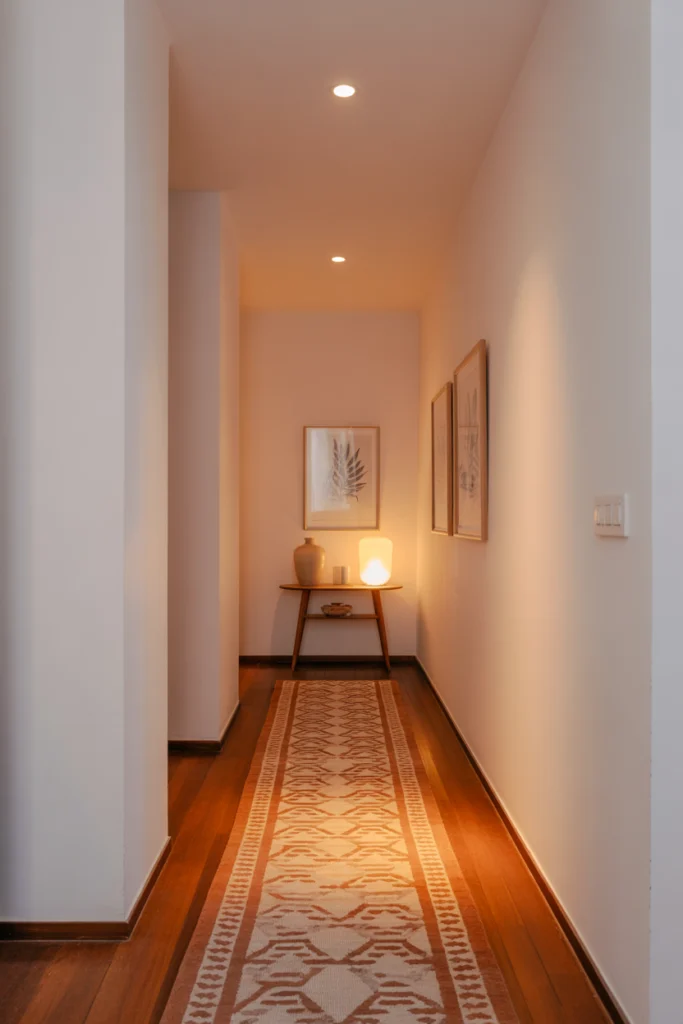
A runner rug is made for hallways, and it does three jobs at once: it adds color, softens hard floors, and draws the eye along the length of the corridor. Choose a runner that leaves 4 to 6 inches of bare floor on each side, so the hallway still reads as wide. Standard runner widths are 2 to 3 feet, which suit most hallways, and lengths range from 6 to 12 feet. Measure your hallway first and leave at least 6 inches clear at each doorway.
Pick a low pile, washable rug in a pattern with a clear direction, such as stripes or a repeating motif, which stretches the space visually. Darker patterns hide dirt in high traffic areas, while a lighter rug brightens a dark hallway. Always use a non slip rug pad underneath, cut to the same size, so the runner stays flat and safe. Shake it out weekly and vacuum twice a week in busy households to keep it looking fresh.
6. Statement Wall Art
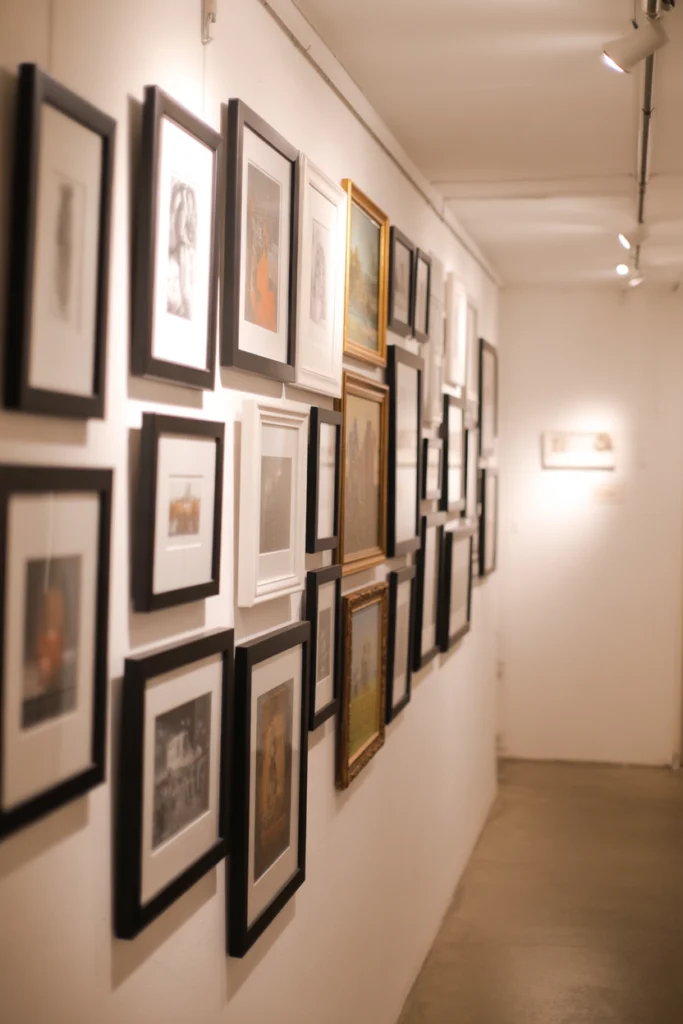
Blank walls make a narrow hallway feel like a tunnel, but the right art turns it into a gallery. One large framed piece, about 24 by 36 inches, can anchor a long wall, or a gallery wall of 5 to 7 smaller frames can add personality without clutter. Stick to one theme, such as black and white photography, botanical prints, or abstract landscapes, so the collection feels intentional rather than random.
Hang art with its center at 57 to 60 inches from the floor, and keep frames within 2 to 3 inches of each other in a gallery grouping. Use slim frames in one finish, and leave at least 6 inches between the art and any light fixture or door frame. If your hallway is very narrow, choose art behind glass with a low profile frame so nothing sticks out into the walkway. Step back to the far end of the hallway after hanging each piece to check the balance before you commit to nails.
7. Accent Wall Treatment
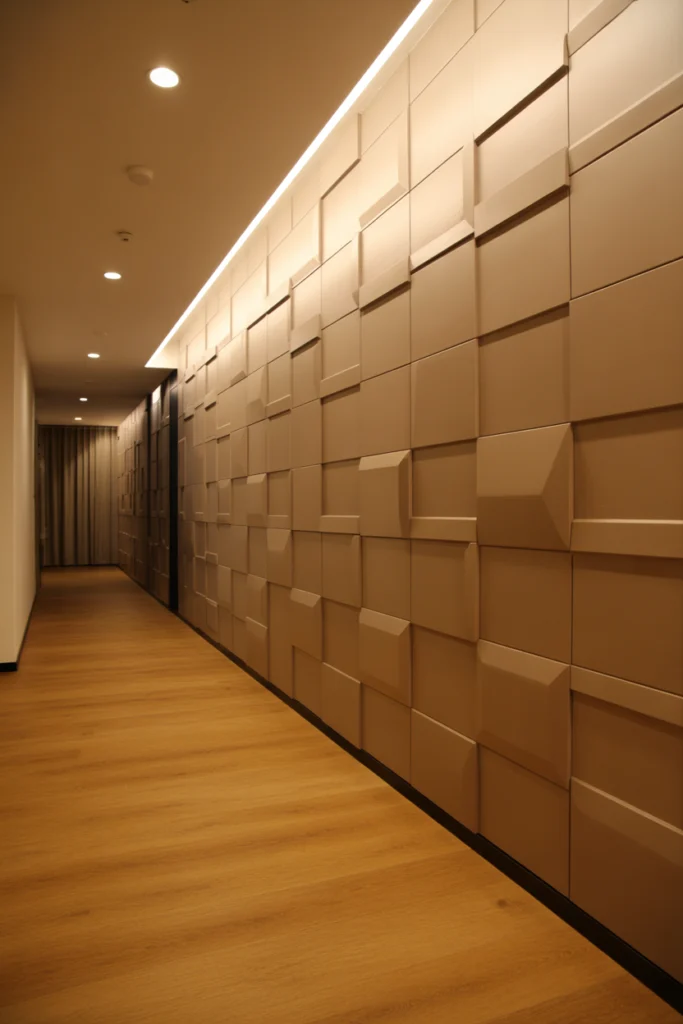
An accent wall gives a narrow hallway a focal point and a sense of design, even when the rest of the space stays simple. Try peel and stick wallpaper with a subtle pattern, vertical shiplap boards, or painted stripes on the far end wall, which is the wall you see first when you enter the hallway. Vertical stripes and vertical boards make ceilings feel taller, while a bold color on the end wall pulls the eye forward and makes the hallway feel longer.
For a renter friendly option, peel and stick wallpaper costs about 30 to 60 dollars per roll and removes cleanly. For a permanent look, paint one wall in a deep but warm tone such as navy, forest green, or charcoal, and keep the other walls light. If you use wood paneling, keep boards no thicker than half an inch so you do not lose walking space. Seal the lower panels with a wipeable paint finish, since hallway walls take plenty of scuffs from bags and shoes.
8. Slim Console Tables
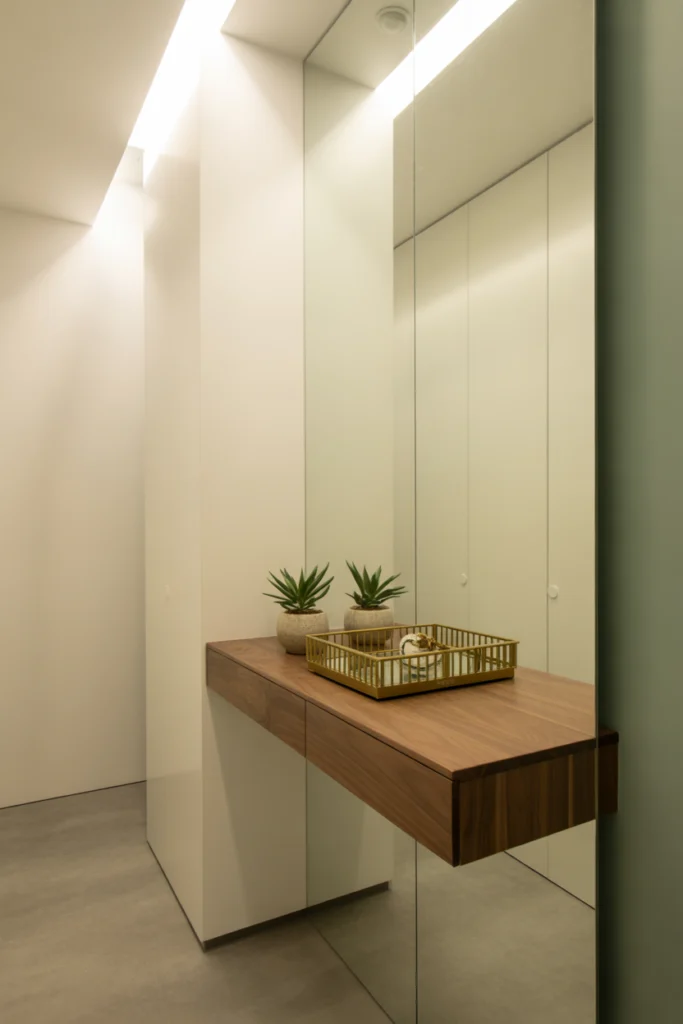
A console table gives you a landing spot for keys, a lamp, and decor, but only if it is truly slim. Look for a table 10 to 12 inches deep and 30 to 34 inches high, which leaves a comfortable walkway in a 42 inch hallway. Wall mounted consoles are even better, because they leave the floor completely clear and make cleaning easy.
Style the top with just three items: a small lamp or vase, a shallow bowl for keys, and one framed photo or small stack of books. That rule of three keeps the surface useful without turning it into clutter. Anchor the table with a mirror or art above it, and tuck a slim basket underneath for dog leashes, umbrellas, or reusable bags. Measure your walkway after placing the table and make sure at least 30 inches of clear passage remains, which is the comfortable minimum for daily use.
9. Add Indoor Plants
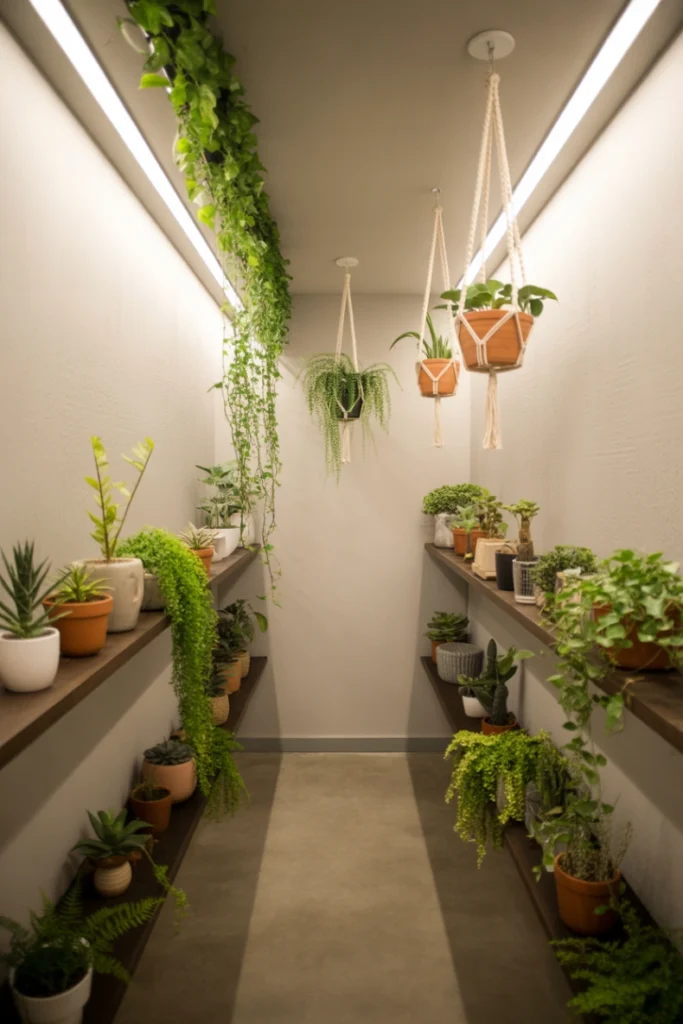
Plants bring life and color into a hallway that would otherwise feel bare, and they soften hard edges beautifully. In a narrow space, choose plants that grow up rather than out. A snake plant, a tall ZZ plant, or a slim fiddle leaf fig in a corner pot works well. For wall space, try trailing pothos on a high shelf or small hanging planters that keep the floor free.
Match the plant to your light. Low light hallways suit snake plants, ZZ plants, and pothos, which tolerate shade and need water only every 2 to 3 weeks. Brighter hallways near a window can support a small olive tree or a fern. Use pots no wider than 10 to 12 inches so they do not eat into the walkway, and place a saucer underneath to protect floors. If real plants are a struggle, one or two high quality faux plants in a hallway with no light still give you the green effect without the upkeep.
10. Creative Ceiling Treatments
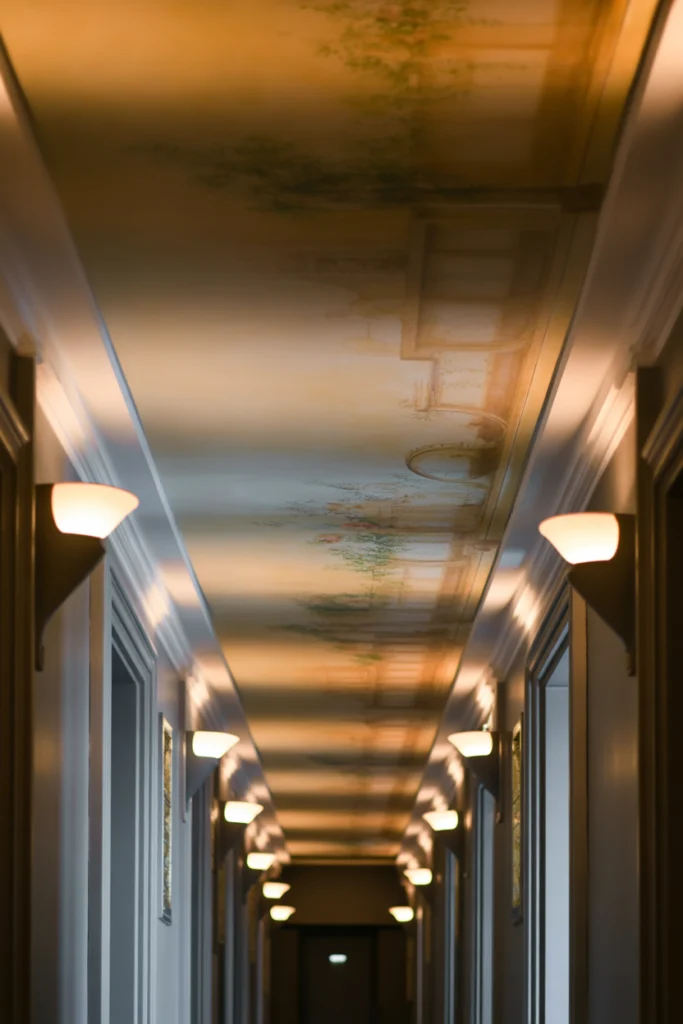
When walls are tight, look up. The ceiling is often the most neglected surface in a hallway, and a simple treatment can change the whole feel. Paint the ceiling a soft white or a pale version of your wall color to lift it visually, or add slim wood beams spaced 24 to 36 inches apart for warmth and structure. Peel and stick ceiling wallpaper with a subtle pattern is another low cost option that adds interest without construction.
Pair the ceiling treatment with lighting that draws the eye upward, such as a row of small recessed lights or a slim flush mount fixture at each end. Avoid heavy beams or dark colors in a hallway with ceilings under 8 feet, because they can make the space feel lower. A good test is to stand at one end and look down the hallway: the ceiling should feel like a continuation of the design, not a separate dark lid on the space.
11. Sliding or Pocket Doors
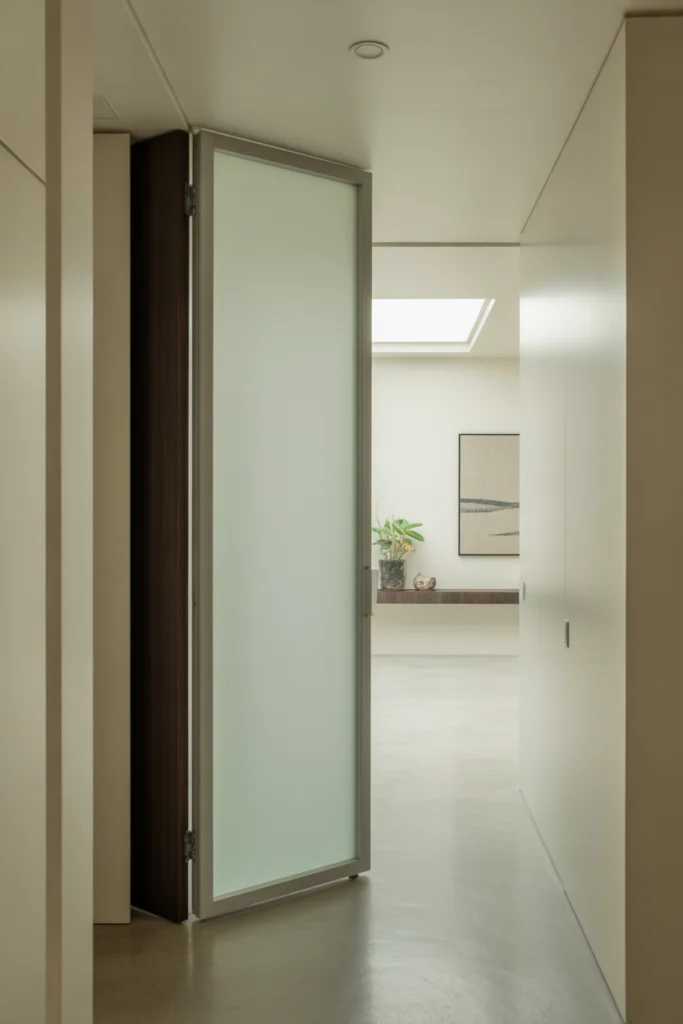
A swinging door needs about 30 inches of clear floor space to open, which is a huge waste in a narrow hallway. Sliding barn doors and pocket doors solve this by moving along or inside the wall instead. A pocket door disappears into the wall cavity, while a barn door slides on a rail mounted above the doorway and needs about 6 inches of wall space beside the opening.
Pocket doors work best during a renovation, since the wall must be opened to install the pocket frame. Barn doors are easier to retrofit and cost about 150 to 400 dollars for a complete kit, plus the door slab. Choose a door with a frosted glass panel if the room beyond needs light, since glass lets daylight filter into the hallway while keeping privacy. Check that the door hardware is rated for the door weight, and keep the track clean so the door glides smoothly.
12. Use Vertical Storage Units
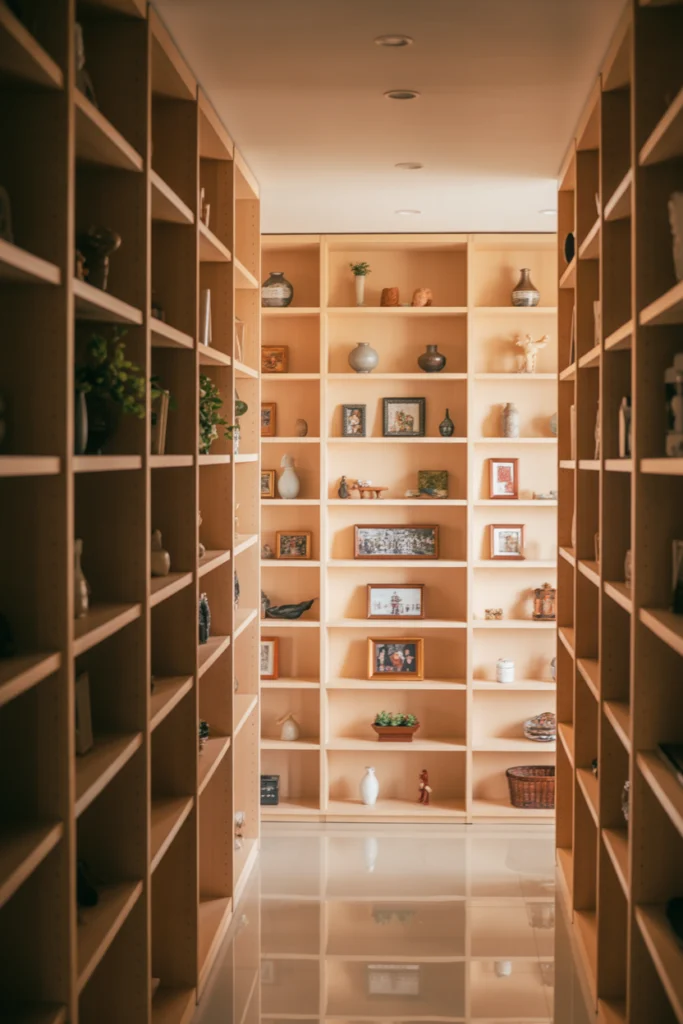
When floor space is tight, build upward. A tall, narrow bookcase or cabinet about 12 to 16 inches deep and 72 to 84 inches high uses wall height that would otherwise go to waste. Use it for books, baskets, board games, or hallway supplies, and mix open shelves with closed doors so everyday clutter stays hidden while pretty items stay on show.
Anchor any tall unit to the wall with the anti tip hardware that comes in the box, which is essential in a hallway where people brush past daily. Place heavier items on lower shelves and lighter decor up high. Keep the top of the unit simple, with one plant or a small piece of art, rather than stacking boxes to the ceiling. A vertical unit at the end of a hallway also works as a natural stopping point for the eye, which makes the corridor feel finished.
13. Layered Wall Lighting
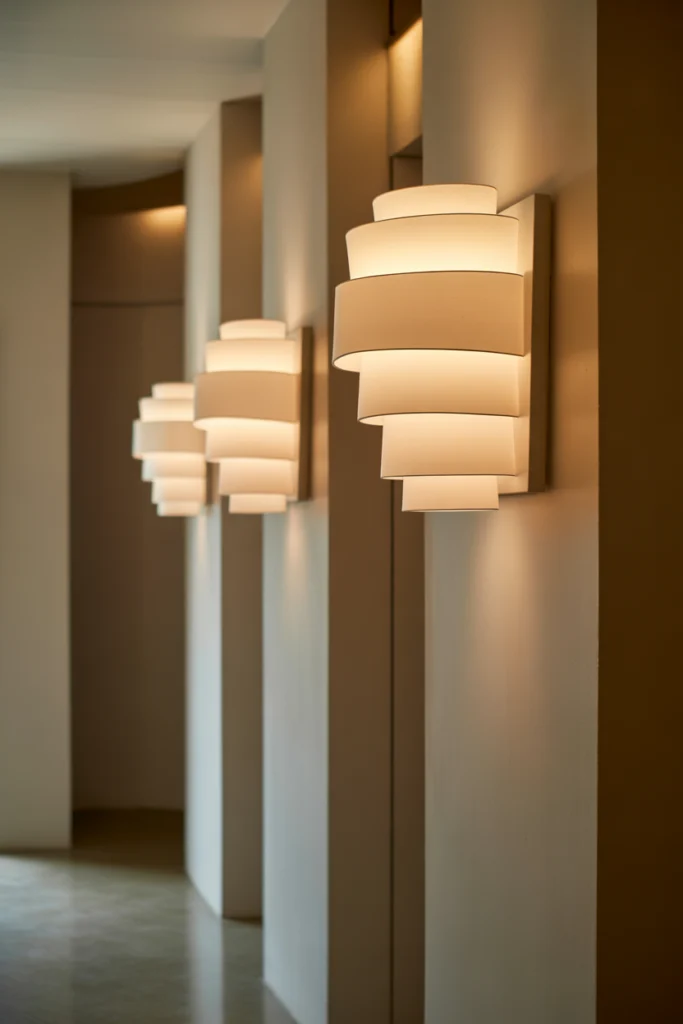
Layered lighting means light at more than one height, and it is what separates a flat hallway from a welcoming one. Combine ceiling lights with wall sconces mounted at 60 to 66 inches high, spaced 6 to 8 feet apart, and add a small picture light over art or a low LED strip under a shelf. Each layer has a job: ceiling light for general brightness, sconces for warmth, and accent light for focus.
Use the same warm color temperature, around 2700K, across all layers so the light feels cohesive. Put sconces on a separate dimmer from the ceiling lights so you can lower them in the evening for a soft glow. In a hallway with no wiring for sconces, plug in sconces or battery operated picture lights give you the same layered effect without an electrician. The result is a hallway that feels considered at every hour, not just when the main light is on.
14. Decorative Wall Panels
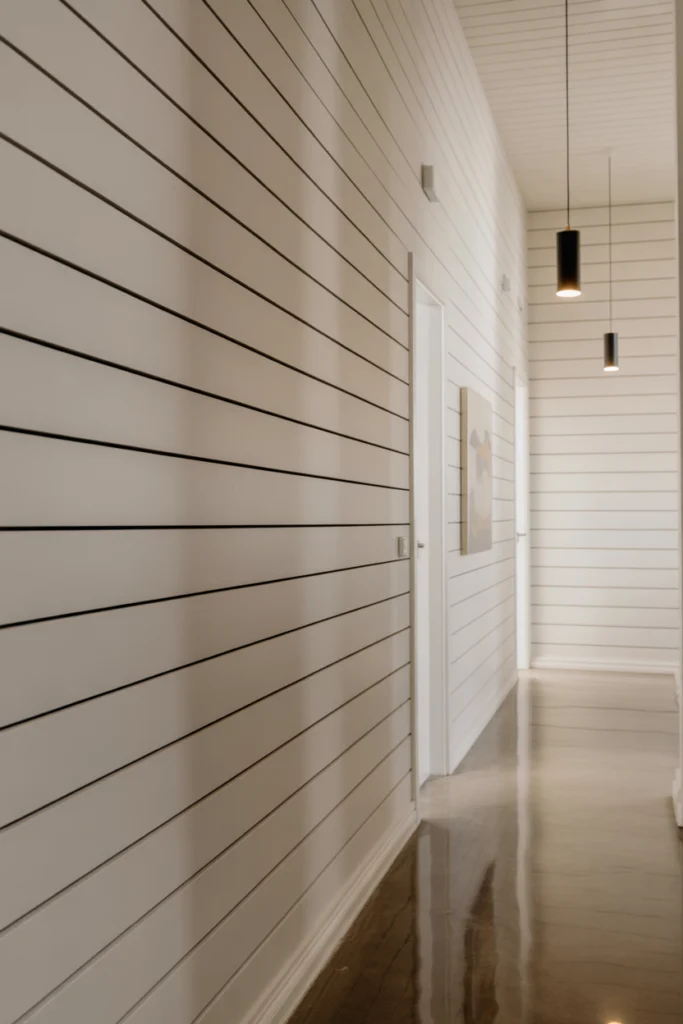
Wall panels add texture and a finished, architectural feel to a plain hallway. Beadboard, shiplap, or simple picture frame molding all work well, and they are more forgiving than wallpaper when walls are uneven. A classic approach is to run panels up to chair rail height, about 32 to 36 inches from the floor, and paint them the same color as the trim for a clean, tailored look.
Use lightweight MDF or PVC panels, which are easy to cut and paint, and attach them with construction adhesive plus a few finishing nails. Paint panels in a satin or semi gloss finish so scuffs wipe off easily. Keep panels light in color in a dark hallway, or paint them a soft contrast shade for depth. Panels also protect the lower wall from shoe scuffs and bag bumps, which is a practical bonus in the busiest corridor of the home.
15. Functional Seating
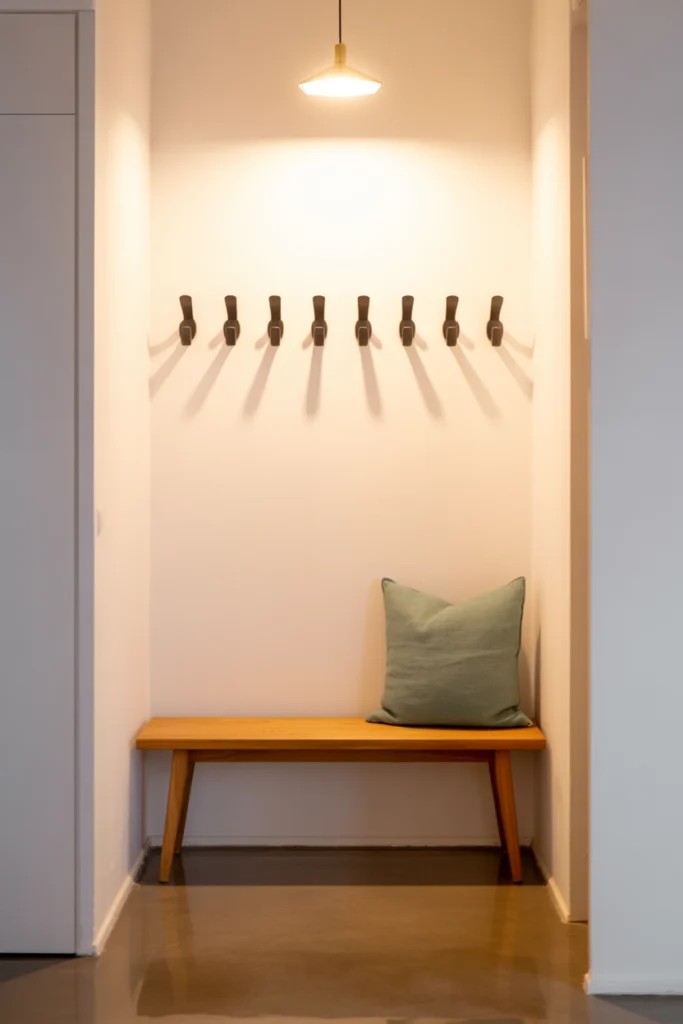
In a longer hallway, a slim bench turns a passage into a useful pause point. It gives you a place to sit while putting on shoes, set down bags, or wait for family. Choose a bench no deeper than 14 to 16 inches and no longer than 36 to 48 inches, so it fits without blocking the walkway. A bench with storage inside, such as a lift up seat or baskets underneath, doubles as shoe storage.
Place the bench against the long wall near the entry, not in the middle of the corridor, and add a slim cushion in a washable fabric for comfort. Hang hooks above the bench for coats and bags, and you have a mini mudroom without building one. Keep at least 30 inches of clear walkway in front of the bench, and test it by walking past with a laundry basket or a shopping bag to make sure the fit is comfortable in real life.
16. Monochrome Palette
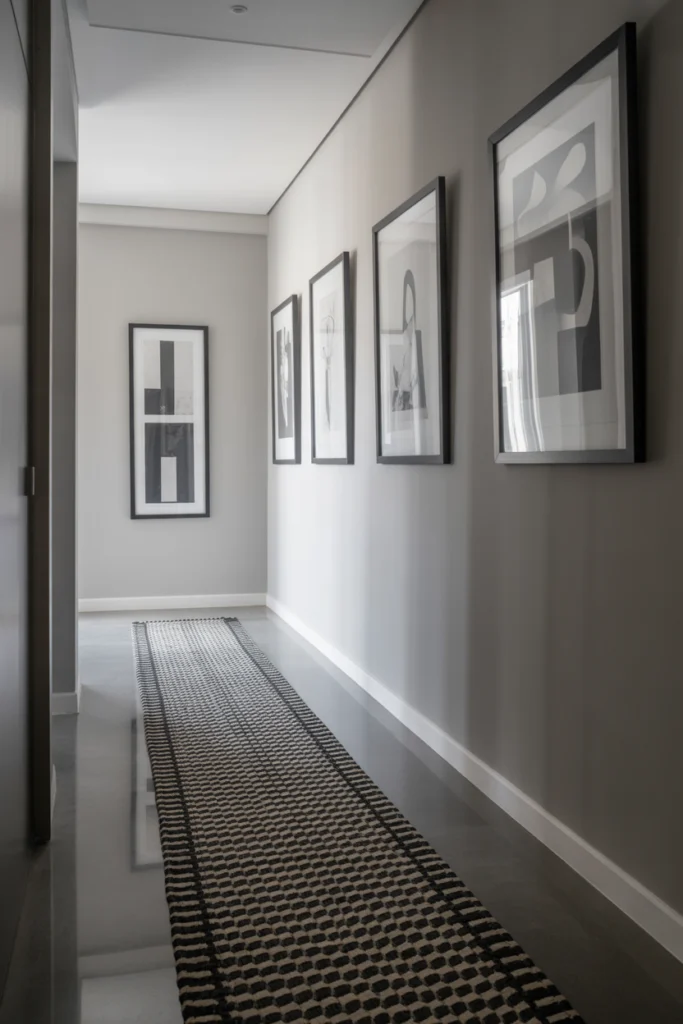
A monochrome palette uses one color family in several shades, and it is one of the most reliable ways to make a narrow hallway feel calm and continuous. Pick a base such as warm white, soft gray, or warm beige, then layer it: lighter on the ceiling, mid tone on the walls, and a slightly deeper shade on doors or trim. The lack of sharp contrast makes walls recede and the space feel longer.
The trick to avoiding a flat look is texture. Pair matte walls with a glossy trim, a woven runner, a linen cushion, and a wood bench, all in the same color family. Add one natural element, such as a green plant or a wood frame, to keep the palette from feeling cold. Monochrome schemes also make it easy to change the look later: swap the runner and art, and the hallway feels new without repainting. For a coordinated entry, pair this palette with the ideas in our small entryway decor ideas.
17. Reflective Flooring
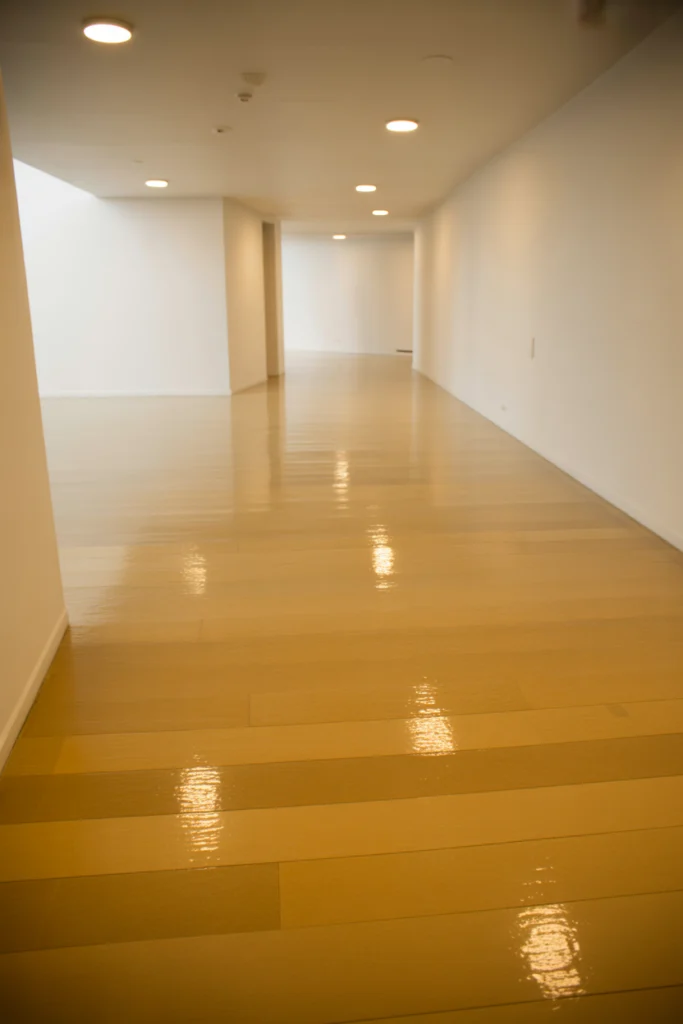
Floors cover the full length of a hallway, so their finish has a big effect on how wide the space feels. Glossy or satin finish floors, such as polished light wood, light large format tiles, or high gloss laminate, reflect light upward and make the corridor feel wider. Light colored flooring works best, since dark floors absorb light and can make a narrow space feel tighter.
If replacing floors is not in the budget, a high gloss floor polish on existing wood or a large light colored runner can give you much of the same effect. Choose tiles at least 12 by 24 inches if you retile, because larger tiles mean fewer grout lines breaking up the floor. Keep grout close to the tile color for a seamless look. Whatever floor you choose, use felt pads under furniture and a door mat at the entry to protect the finish in this high traffic zone.
18. Gallery Shelves for Decor
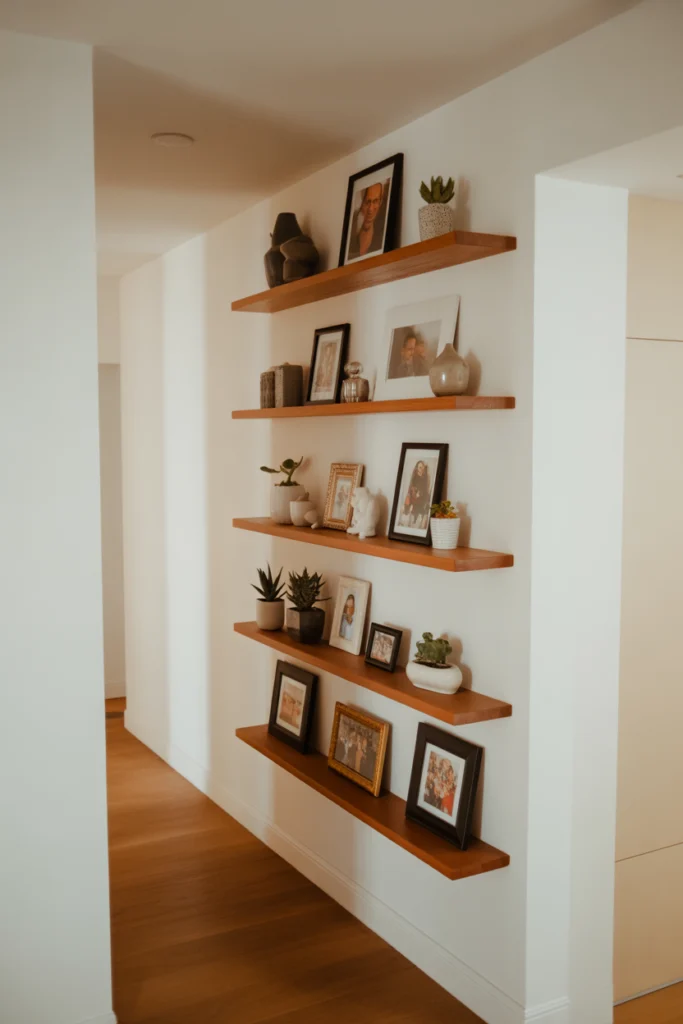
Gallery shelves, also called picture ledges, are narrow shelves about 3 to 4 inches deep that hold art, photos, and small decor leaning against the wall. They are perfect for hallways because they add personality without the depth of a bookcase. Install one or two ledges at 57 to 60 inches high, and lean framed prints, small plants, and decorative objects along them.
Use a small lip or groove on the shelf front so frames stay put, and stagger the heights of the items for visual interest. Change the display with the seasons, swapping in holiday prints or family photos, without making new holes in the wall. Keep the ledge display light: 3 to 5 items per 4 foot shelf is plenty. Anything more starts to look crowded at close range, which is the opposite of what a narrow hallway needs.
19. Use Glass Elements
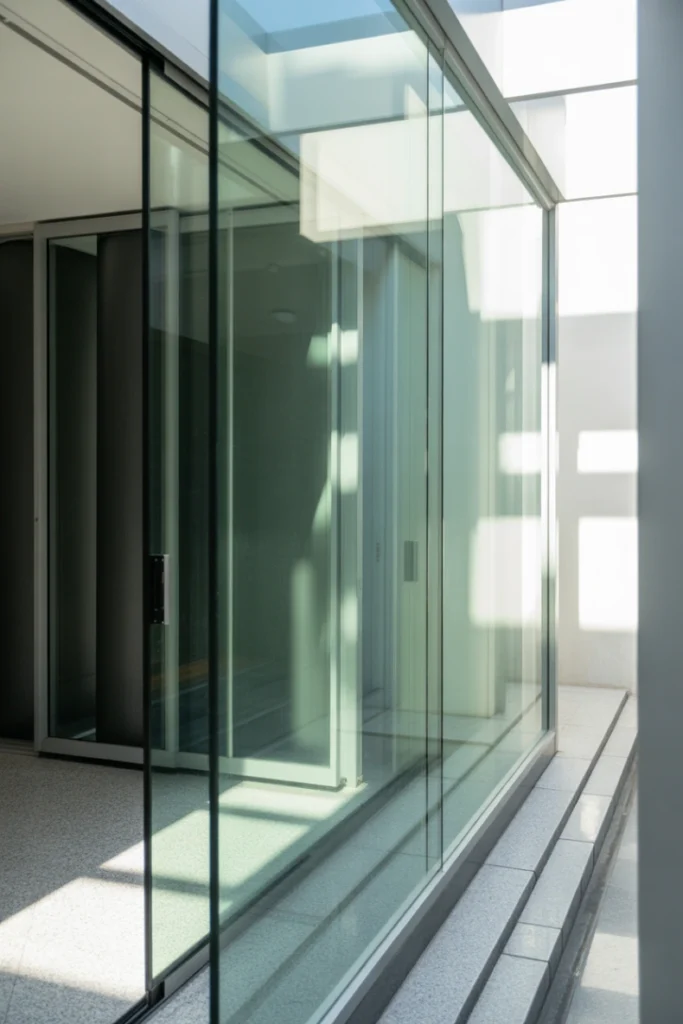
Glass lets light travel through a hallway instead of stopping at a solid door, which is exactly what a dark corridor needs. Replace a solid interior door with a frosted glass door, add a glass panel beside a doorway, or use a glass console top to keep surfaces visually light. Frosted or reeded glass gives privacy while still passing light, which is ideal for bedrooms and bathrooms off a hallway.
For safety, use tempered glass in doors and panels, and choose frames in slim black metal or white wood to keep the look modern. Clean glass weekly with a simple vinegar and water spray, since fingerprints show quickly in a hallway. If full glass doors feel too open, a door with a single vertical glass strip gives you light and privacy in balance. Pair glass with light walls and mirrors, and even a windowless hallway will feel noticeably brighter.
20. Minimalistic Decor
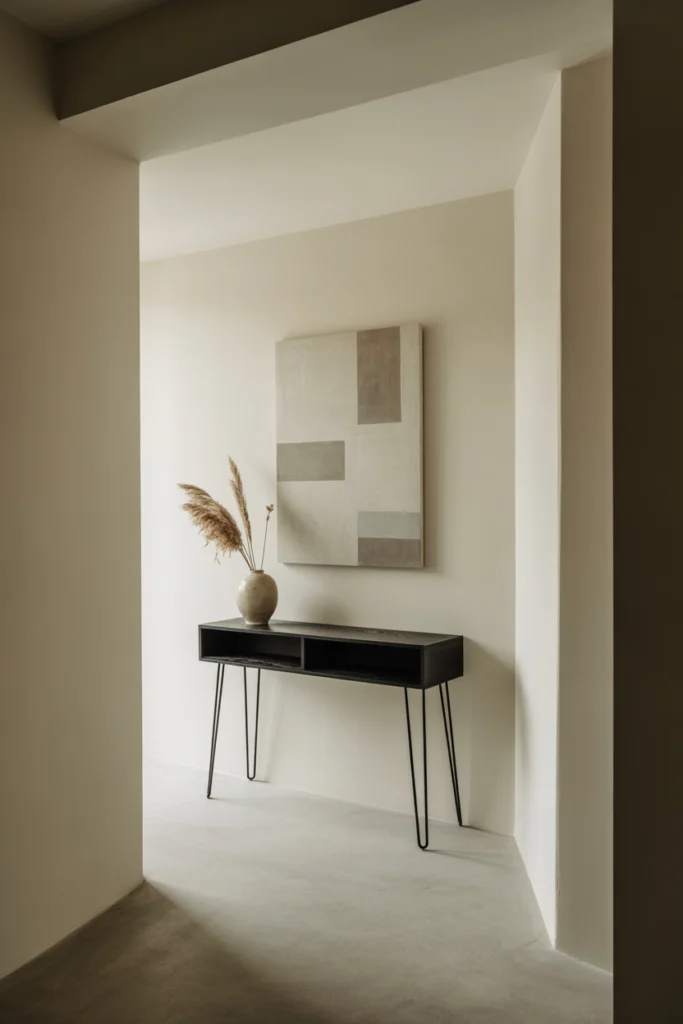
In a narrow hallway, restraint is a design choice, not a lack of ideas. Choose two or three strong elements, such as good lighting, one piece of art, and a quality runner, and let everything else stay quiet. Remove anything that does not earn its place: extra furniture, overflowing coat hooks, and decor that collects dust all make a small space feel smaller.
Give every item a home. Keys go in one bowl, shoes in one cabinet, coats on a fixed number of hooks. When each thing has a place, the hallway stays tidy with very little effort. Use a neutral base and one accent color for the runner or art, and keep surfaces mostly clear. A minimal hallway is easier to clean, calmer to walk through, and more welcoming to guests, which is the whole point of a makeover. If you are starting from scratch, begin with paint and lighting, then add only the pieces from this list that solve a real problem in your hallway.
Conclusion
Narrow hallways do not have to feel cramped or neglected. With smart strategies like bright colors, mirrors, layered lighting, functional storage, and thoughtful decor, you can transform any corridor into a stylish and inviting space. These 20 narrow hallway makeovers give you practical solutions and creative inspiration for small spaces, whether you have a weekend and a paintbrush or a bigger renovation budget.
Start with the changes that give you the most impact for the least effort: paint, lighting, and a runner. Then add storage, art, and seating one piece at a time, checking the walkway clearance after each addition. With thoughtful planning and attention to detail, your hallway can become a bright, welcoming, and genuinely useful part of your home, not just a passage between rooms.
Frequently Asked Questions
How wide should a comfortable hallway walkway be?
A comfortable hallway walkway needs at least 36 inches of clear width, and 42 to 48 inches feels much more relaxed. After adding any furniture, measure the remaining clear passage and keep at least 30 inches free at the tightest point. Slim furniture no deeper than 12 to 16 inches is the safest choice for narrow hallways.
What is the best paint color for a narrow hallway?
Warm whites, soft creams, pale greige, and light sage are the best choices because they reflect light and make walls feel farther apart. Use the same color family on walls, trim, and ceiling to avoid harsh breaks, and choose an eggshell or satin finish that is easy to clean in a high traffic space.
How can I brighten a hallway with no windows?
Layer your lighting with ceiling lights every 4 to 6 feet, wall sconces at eye level, and a light at the far end of the hallway. Add mirrors opposite light sources, use light colored paint and flooring, and consider a frosted glass door to borrow light from adjoining rooms.
What furniture works best in a narrow hallway?
Wall mounted storage, slim console tables 10 to 12 inches deep, floating shelves, and benches no deeper than 16 inches work best. Avoid bulky furniture and anything that sticks out more than 12 inches from the wall, and always anchor tall units to the wall for safety.
Should I use a runner rug in a narrow hallway?
Yes, a runner adds warmth, color, and direction to a hallway. Choose a low pile, washable runner that leaves 4 to 6 inches of floor visible on each side, use a non slip pad underneath, and pick a pattern that draws the eye along the hallway to make it feel longer.
More Ideas You Will Love
 12 Modern Hallway Renovation Ideas for Your Homes
 20 Hallway Wall Decor Ideas That Transform Any Space Instantly
 20 Furniture Ideas for Hallways: Stylish & Functional Spaces You’ll Love
 22 Upstairs Hallway Ideas to Elevate Your Home’s Style
 20 Dark Hallway Ideas to Brighten and Modernize Your Space
 20 Hallway Decor Ideas That Instantly Elevate Your Home’s Entrance